Building regulations and planning: the difference
Planning permission is about whether a development should happen and how it affects the area. Building regulations are minimum standards for how the work is designed and built: structure, fire safety, insulation, ventilation, drainage, access and more. A project can be fine for planning and still fail building regs, and the other way round.
What is building control?
Building control is the inspection service that checks work meets the regulations. You can use your local council's building control team or a registered private building control approver. Either way, they'll inspect at key stages, such as foundations, drainage, structure and insulation, and issue a completion certificate at the end.
Which projects need approval?
- Extensions
- Loft conversions
- Garage conversions
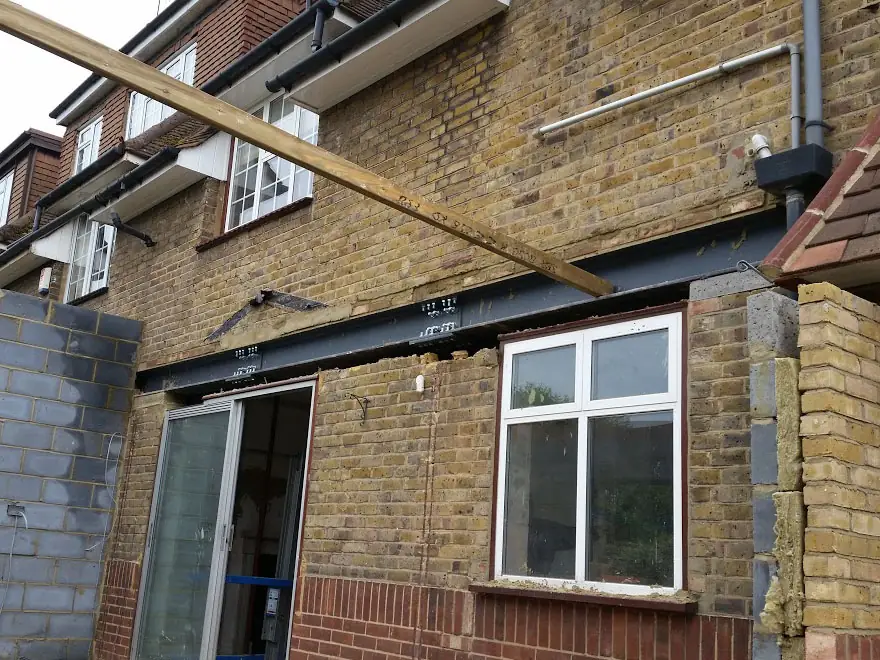
- Removing load-bearing walls or chimney breasts
- Underpinning
- New drainage, and many changes to heating and electrics
The three types of council application
Full plans. Detailed drawings and calculations are submitted and checked before work starts, and you get a formal decision. This is what we use for most extensions and loft conversions, because everyone knows where they stand before a spade goes in.
Building notice. Less information up front, with the work inspected as it goes. It suits some smaller jobs but carries more risk on anything structural.
Regularisation. Retrospective approval for work done without consent. The inspector may ask for parts of the work to be opened up so it can be checked.
Competent person schemes
Some work can be self-certified by installers registered with a competent person scheme, such as Gas Safe engineers or registered electricians. They notify building control on your behalf and you receive a certificate.
What doesn't need approval?
- Most repairs, replacements and maintenance
- Like-for-like replacement of baths, toilets, basins and sinks
- Adding sockets or lights to existing circuits, except in bathrooms and other special locations
What if you don't comply?
Without a completion certificate, unapproved work shows up when you sell and can hold up or derail the sale. The council can also require work to be altered or removed. It's never worth the risk.
On our projects we deal with building control for you, from the first submission to the completion certificate, which goes into your file for the future.
Official guidance: GOV.UK: building regulations approval