Online cost calculators can give you a rough idea, but two extensions that look the same on paper can differ hugely in price once you factor in the ground, the access and the finish. That's why we always visit, measure and then give a fixed, itemised price. Here are the things that make the biggest difference.
Size and type
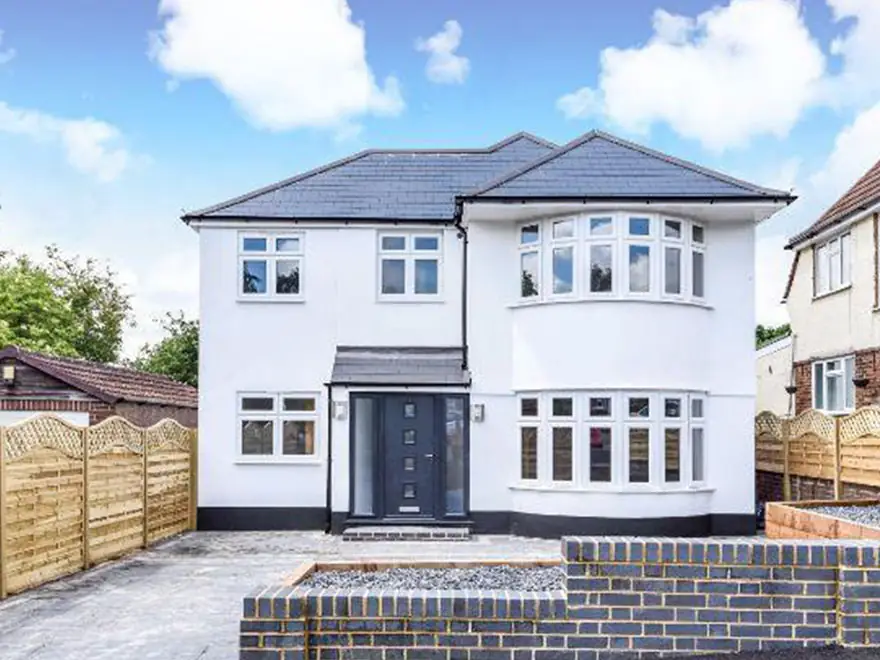
A single-storey rear extension, a side return, a wrap-around and a two-storey extension all cost different amounts per square metre. Two-storey extensions usually give the best value for the space you gain, because the foundations and roof are shared between two floors.
What goes inside
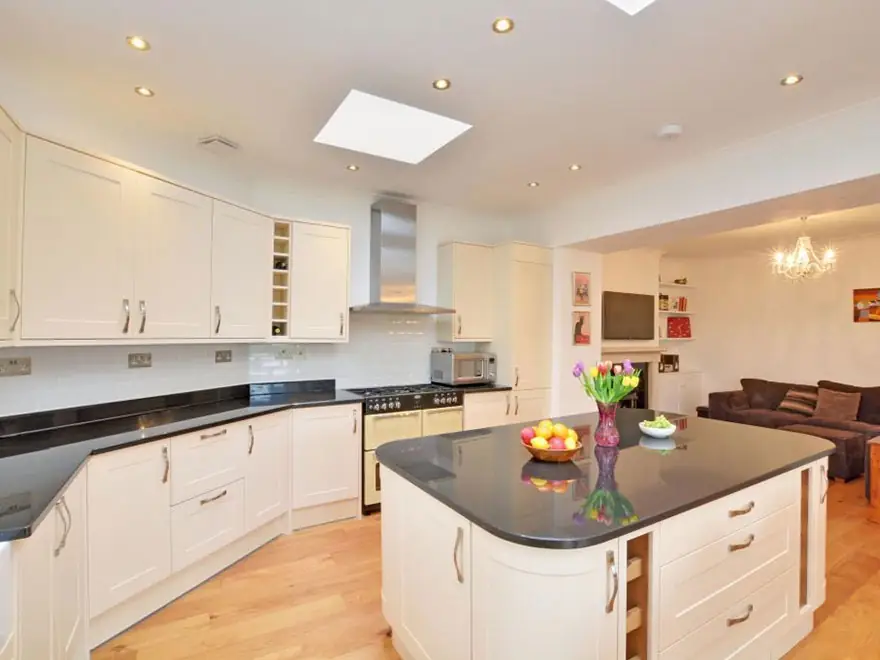
Kitchens and bathrooms are the most expensive rooms to build because of the plumbing, electrics, tiling and fittings. A new kitchen can range from a modest flat-pack to a bespoke design, and the choice makes a big difference to the total.
Finishes and fittings
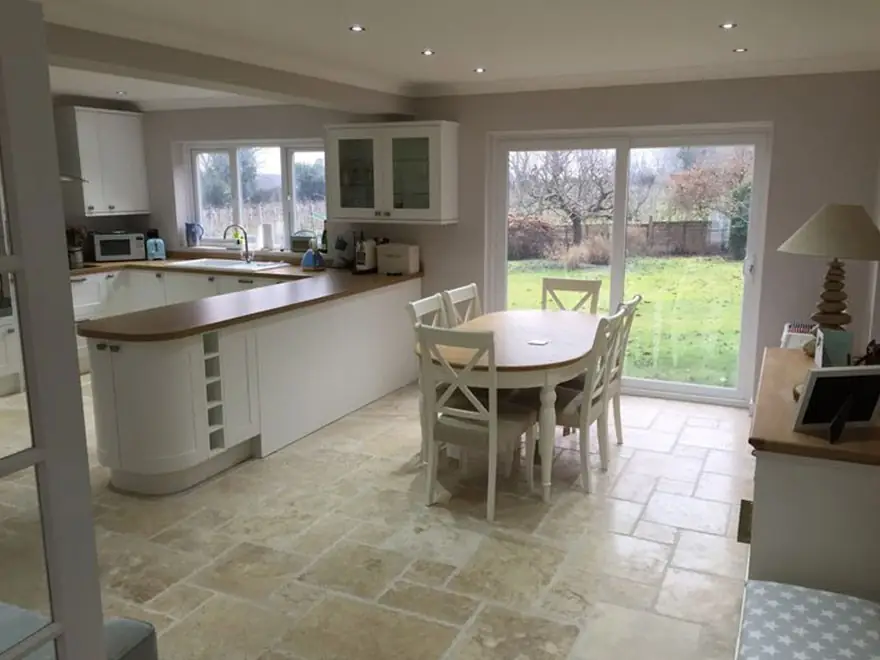
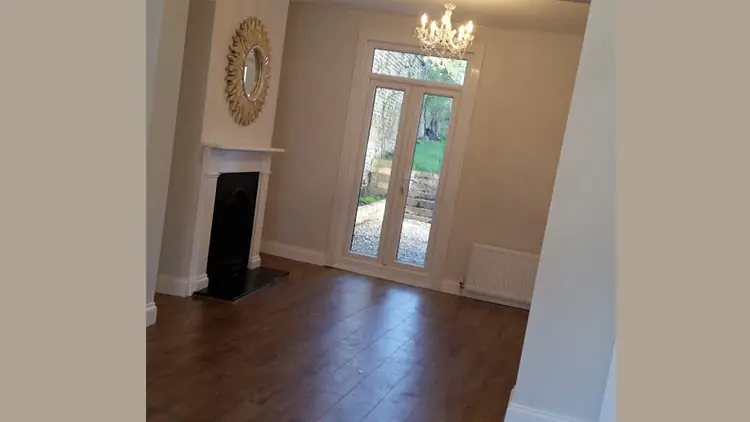
Painted walls, carpet or laminate and standard lighting keep things down. Large-format tiles, engineered oak, underfloor heating, designer lighting and integrated appliances all add up. Decide early what matters most to you.
Glazing
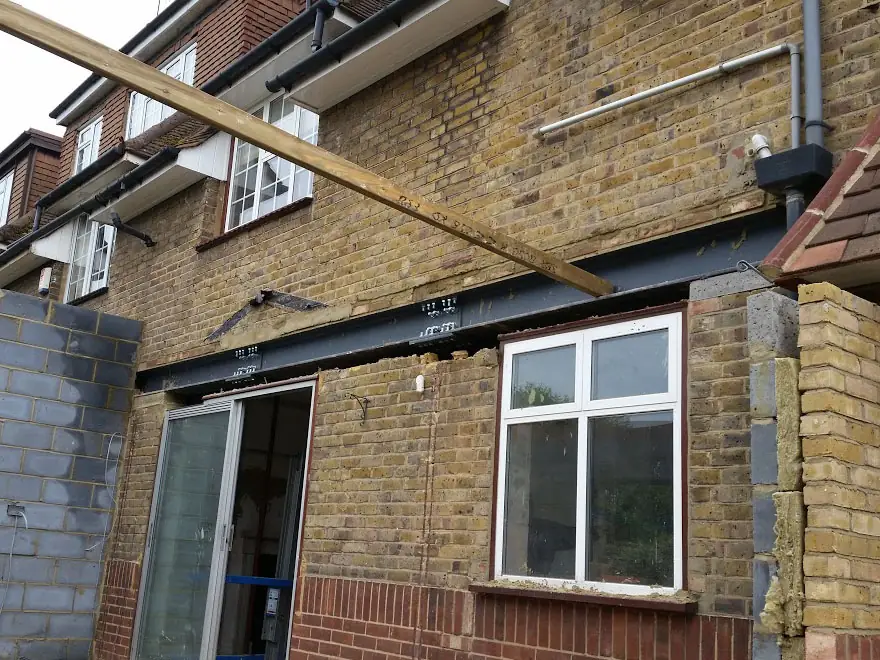
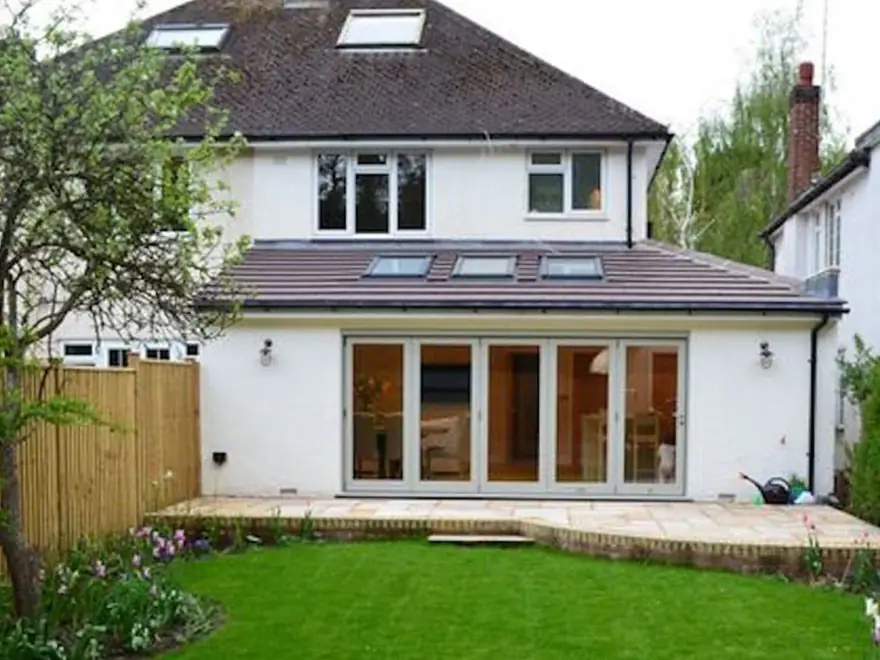
People often underestimate it. Big bi-fold or sliding doors, roof lanterns and structural glazing cost far more than a standard window and door, and can need bigger steels to support them.
Ground conditions and trees
Much of South London sits on clay. Near trees, or where trees have been removed, foundations may need to go deeper or use an anti-heave system, as on our Horn Park Lane extension. Protected trees (Tree Preservation Orders) have to be considered at planning stage.
Access and the existing structure
Tight side access, no parking for skips, drains running under the extension, or a load-bearing wall coming out all affect cost. So does the condition of the existing house.
Fees and approvals
Allow for drawings, structural calculations, planning or a Lawful Development Certificate, building control and possibly party wall surveyors. Our quotes show every one of these, so there are no surprises.
How long will it take?
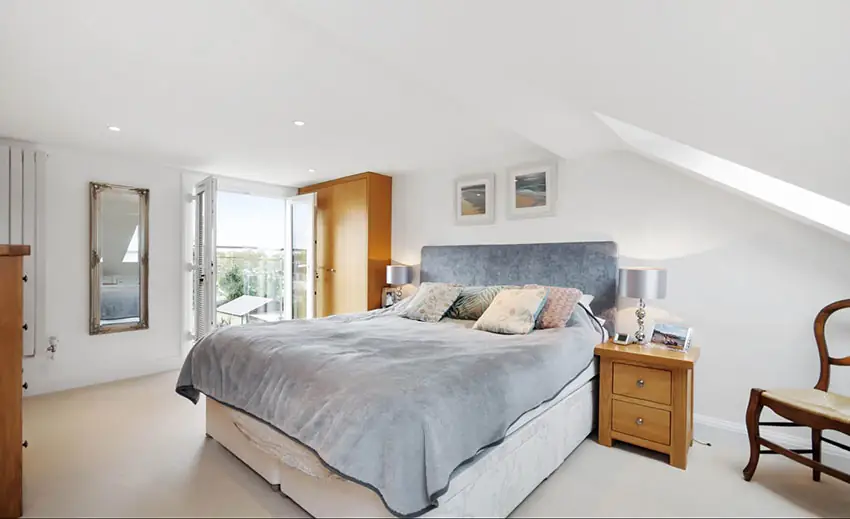
As a guide, a single-storey extension takes about 8 to 12 weeks on site, a two-storey extension around 12 to 16 weeks, and a whole new house five to seven months. Our Chaffinch Avenue extension took eight weeks; Oakdene Avenue, with a full ground-floor refit, took twelve. Add time beforehand for design and approvals.
Getting a real figure
Get one to three detailed quotes; more than that just muddies the water. You'll get a feel for the market and for which builder you trust. Book a free site survey with us and we'll give you a fixed price broken down by trade.