
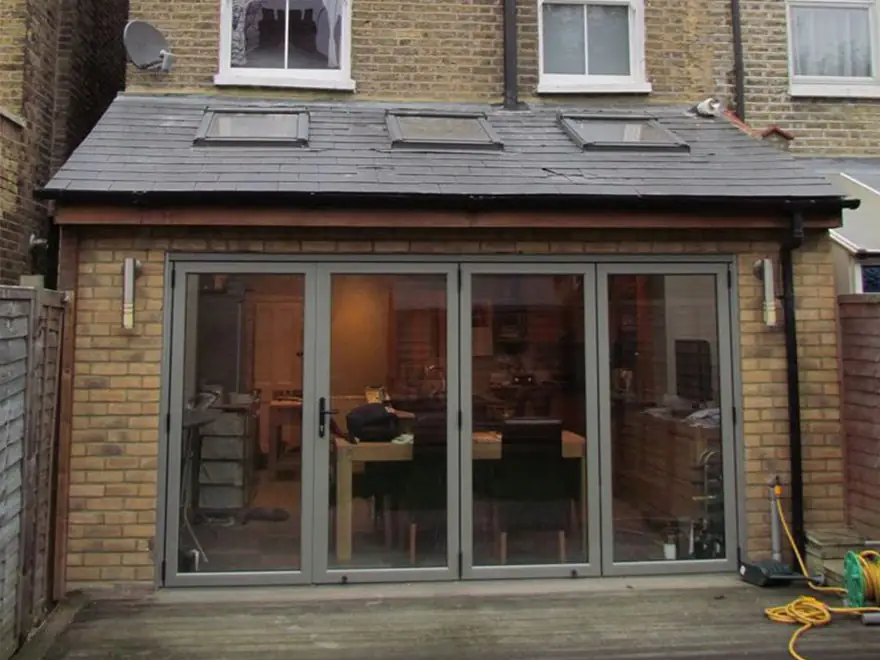
For a lot of families in Croydon, the loft is the obvious next step once the house starts to feel small. A fourth bedroom, a home office, or just somewhere for the teenagers to disappear to. The good news is that most loft conversions still don't need full planning permission, though the rules are worth understanding properly before any work starts.
The permitted development limits
Under Permitted Development rights, most houses can add up to 40 cubic metres of roof space if they're terraced, or 50 cubic metres if they're semi-detached or detached, without a planning application. The new roof can't go higher than the existing ridge, materials need to match the rest of the house, and dormers have to sit at least 20cm back from the eaves. Dormers on the front roof slope facing the road aren't allowed under permitted development, whatever their size.
Where people get caught out
Councils can remove these rights through an Article 4 Direction, often in conservation areas, or through a condition attached to an earlier planning permission on the property. It trips up a surprising number of homeowners, so it's always worth checking your property's planning history with Croydon Council, or applying for a Lawful Development Certificate, before committing to a design.
Whether or not planning permission is needed, Building Regulations approval always is. That covers the structure, fire escape routes, insulation and the new staircase. What a loft conversion costs depends on the type, from a simple rooflight conversion to a full dormer or mansard, and on what's already up there, so we price every one individually after a site visit.
We've been helping homeowners across Croydon plan and build loft conversions and extensions since 2003, from checking the planning history right through to the final finish. Get in touch if you'd like us to take a look at yours.