
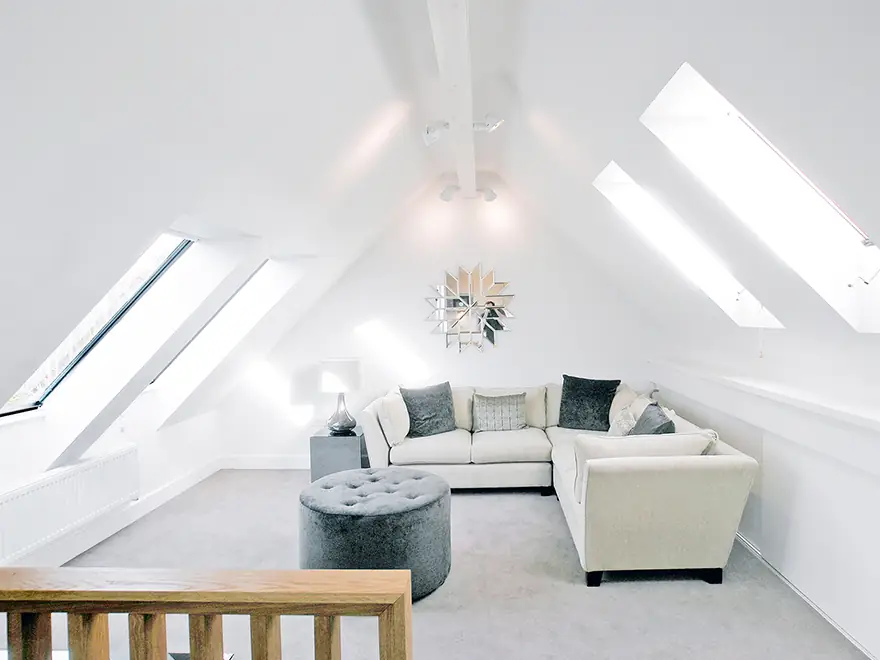
A loft that's doing nothing but storing boxes and the Christmas decorations is one of the most common bits of wasted space in Croydon homes. No wonder loft conversions are still one of the most popular ways to add a bedroom or office without the upheaval of a full extension. If you're starting to plan one, though, it's worth knowing the rules have shifted slightly this year.
Permitted development still covers most lofts
Most loft conversions still fall under permitted development, so you can often go ahead without a full planning application. The volume limits matter: a maximum of 40 cubic metres of extra roof space for a terraced house, rising to 50 cubic metres for detached and semi-detached homes. There are also conditions on how far the dormer is set back from the original eaves, and side windows facing neighbours generally need to be obscure-glazed.
The ridge-height proposal
One change worth knowing about is a proposal to let homeowners raise the roof ridge by up to 30cm without full planning permission. That would give a bit more headroom in lofts where the space is tight. It hasn't landed everywhere yet, so check what applies to your property before you design around it.
Building regulations are never optional
Whatever the planning route, a loft conversion always needs Building Regulations approval. That covers the structure, fire safety, insulation and the staircase. Skipping this step is one of the most common, and most expensive, mistakes homeowners make, because it comes back to bite when you sell.
We handle loft conversions, extensions and refurbishments across Croydon and Bromley, and we'll tell you honestly what's achievable for your house from the first conversation.