
Rear extension and ground-floor refurbishment on Oakdene Avenue
A small extension that changed the whole ground floor, finished in 12 weeks.
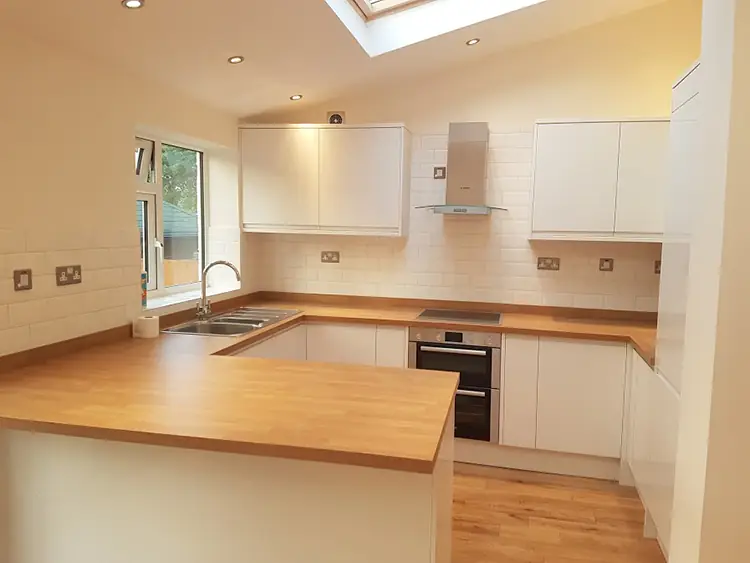
- Project
- Rear extension and refurbishment
- Location
- Oakdene Avenue, BR7
- Build time
- 12 weeks
- Extension size
- About 15m²
What the owners wanted
The old conservatory was too hot in summer and too cold in winter, like most of them. They wanted it gone and replaced with something they could actually use all year, plus a ground floor that flowed instead of a row of small rooms.
What we did
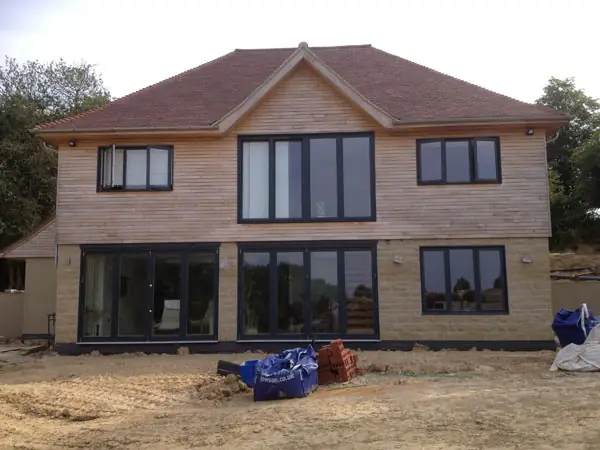
We built a 15m² single-storey rear extension with two roof windows, took out two load-bearing walls on two engineer-designed steel beams, and refurbished the entire ground floor.
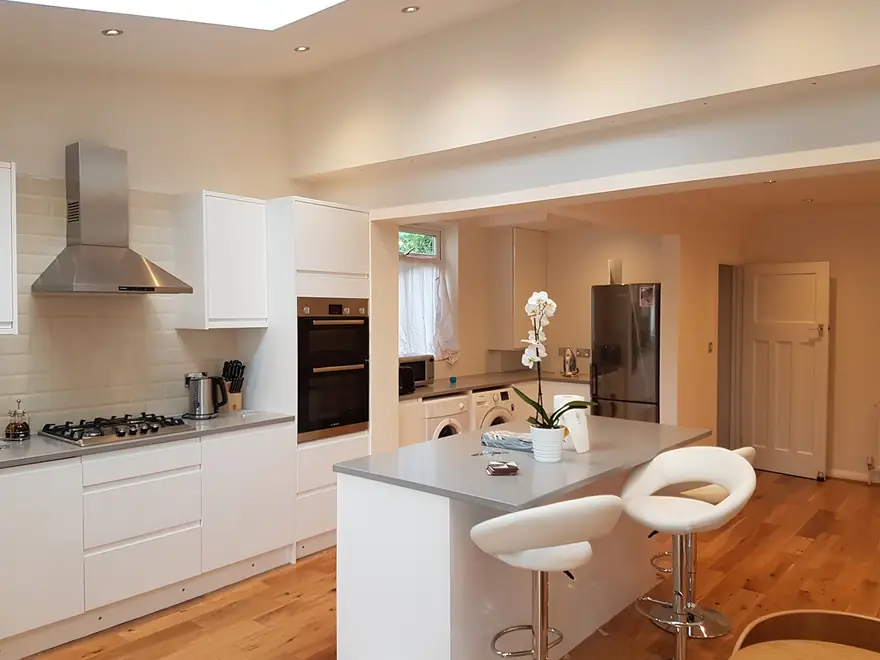
- Open-plan kitchen-diner with white gloss slab units and a U-shaped breakfast bar in solid oak
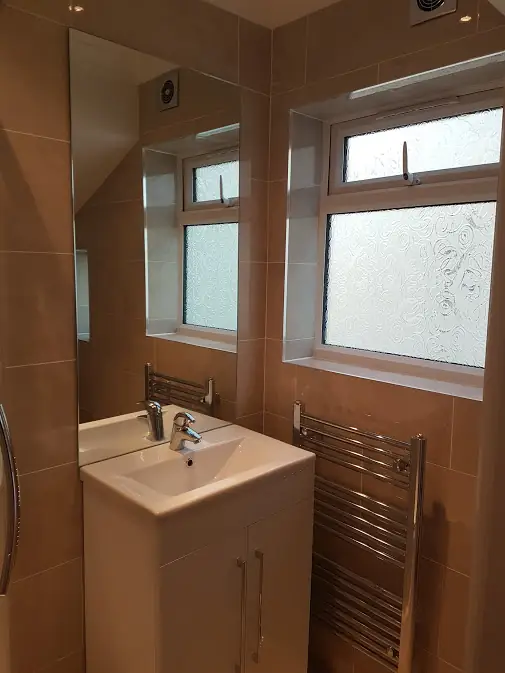
- New combination boiler, plumbing and radiators
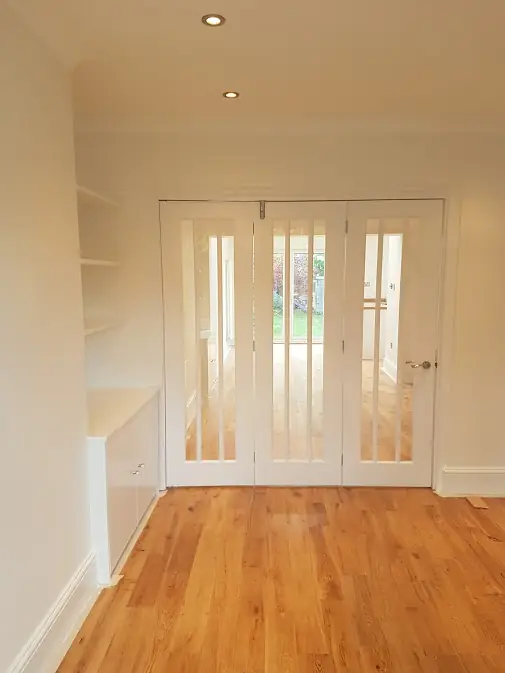
- Underfloor heating with 18mm engineered oak flooring
- New drainage, manhole and rainwater soakaway
- Full rewire and re-plaster of the ground floor
- Internal bi-folds and glazed internal doors, with 1.8m French doors to the garden
- 25mm decking, stone and new turf outside
Project photos





More projects
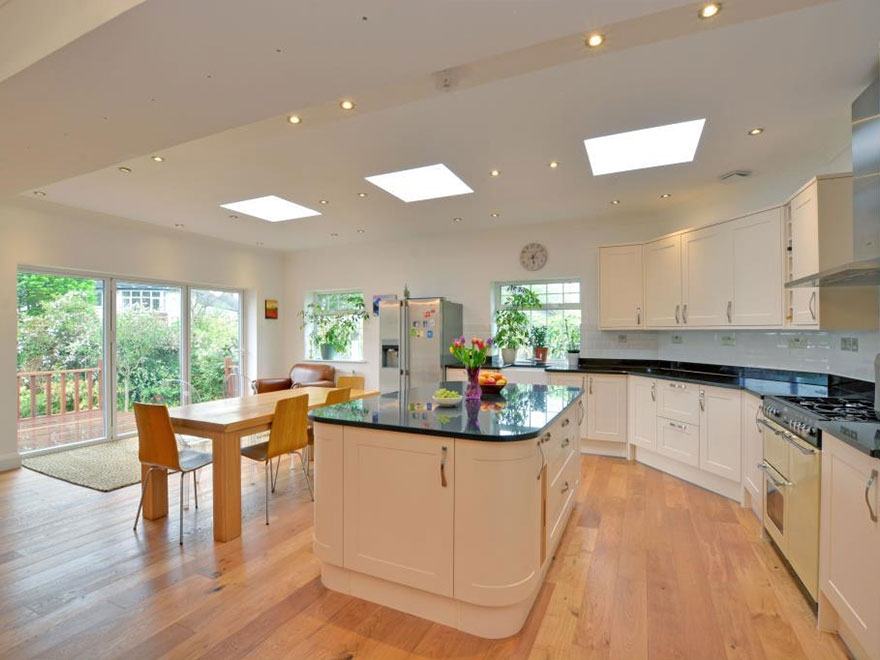 Extension · Lee SE12
Rear extension and ground-floor refit on Horn Park Lane, SE12
Swapping a tired conservatory for a 40m² kitchen extension, on clay soil that was already lifting the house.
See the project →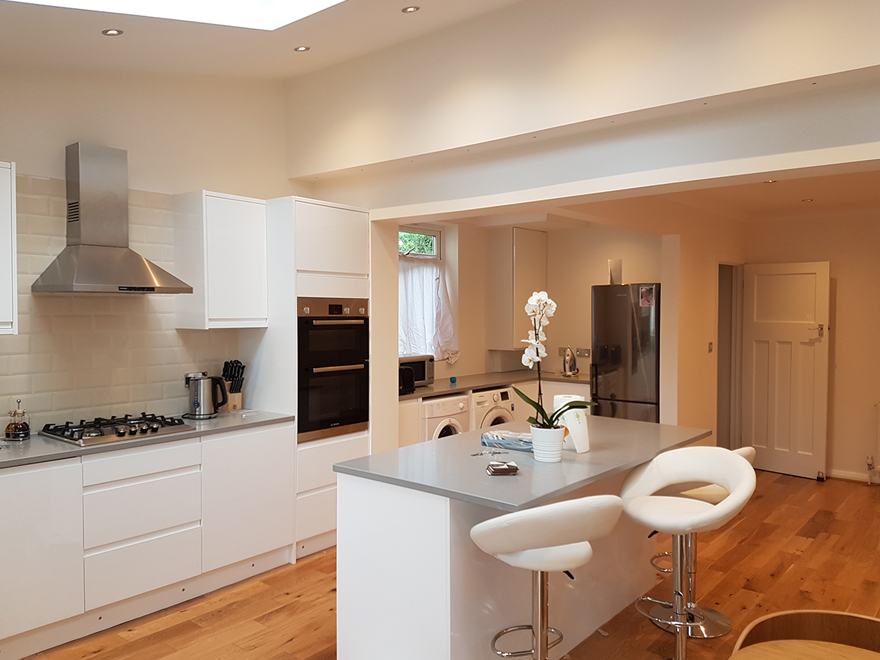 Extension · Shirley, Croydon CR0
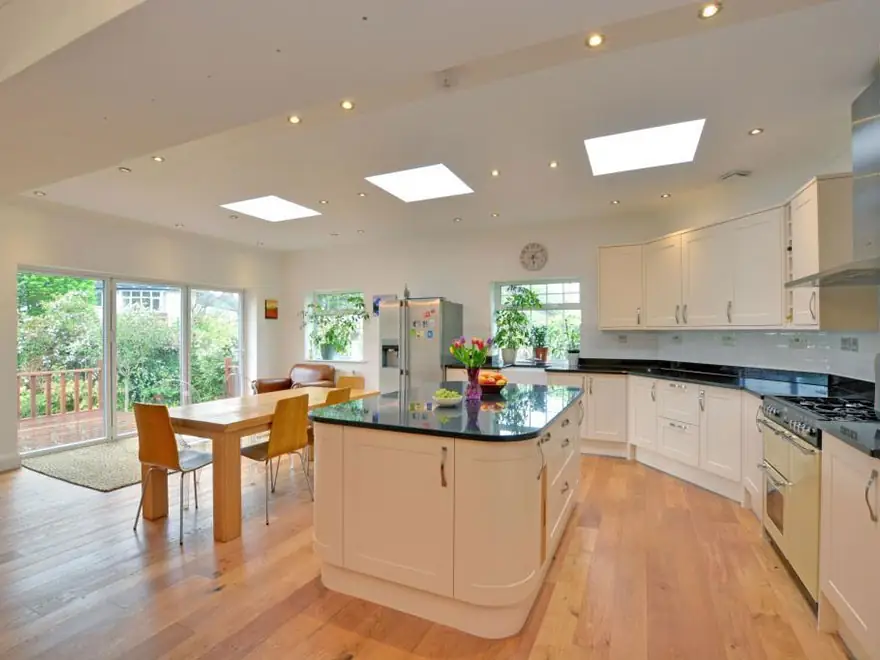
Rear kitchen extension on Chaffinch Avenue, Shirley
A Croydon family swapped their conservatory for a proper kitchen-diner, and had it finished in eight weeks.
See the project →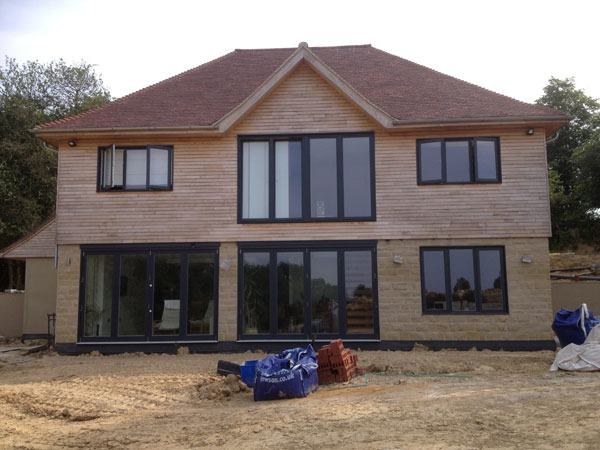 New build · Catford SE6
New five-bedroom house on Bromley Road, SE6
Knocking down a tired 1930s three-bed and building a five-bedroom family home in its place, on ground that needed piling ten metres down.
See the project →
Planning a similar project?
Tell us a bit about the job and Baz will give you a ring to arrange a visit. There’s no charge for the survey and no pressure afterwards. You’ll get a fixed-price, itemised written quote, so you know exactly where you stand.
- Call or text07786 254637
- Emailinfo@smileybuildingservices.co.uk
- Opening hoursMon–Fri 8am–6pm, Sat 9am–1pm