
Loft conversions in Epsom
A loft conversion is one of the most cost-effective ways to add a bedroom, en-suite or office, because the walls and roof are already there and you keep all of your garden. We build loft conversions right across Epsom, with Baz, the owner, running every job.
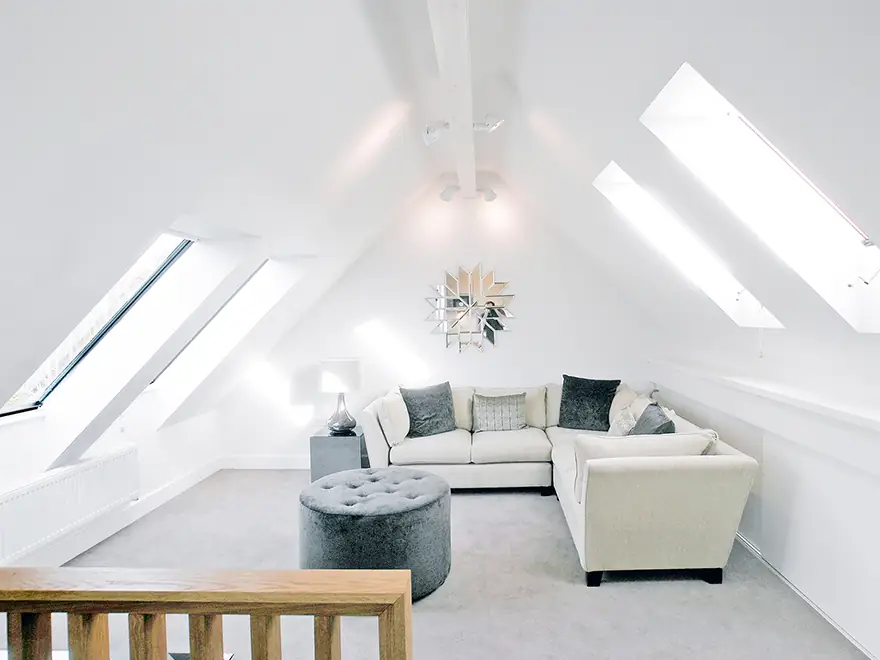


Loft conversions in Epsom, by a local team
Epsom and Ewell sit just over the Surrey border from Sutton, an easy drive from our South Croydon base, and we work right across KT17, KT18 and KT19. Every job starts with a free site survey and a fixed-price, itemised written quote, so you know exactly what you’re paying before anything starts.
Types of loft conversion we build
- Rear dormer: the most common type, adding headroom and floor space from the back roof slope
- Hip-to-gable: the sloping side roof is built up into a gable, ideal for semis and detached houses
- Mansard: the rear roof rebuilt almost vertically for the most space, usually with planning permission
- Rooflight (Velux): the simplest option where there’s already decent head height
Every conversion includes the new floor structure, staircase, insulation, fire-safe escape route and building control sign-off, and we can finish it fully decorated with an en-suite if you want one.
What suits Epsom homes
No two streets are quite the same, and the house you’ve got shapes the best answer.
- The 1930s semis of Stoneleigh, Ewell and West Ewell often need a hip-to-gable conversion with a rear dormer to make the loft worth converting.
- The older houses in Epsom town and Ewell Village may need a mansard or a carefully designed rear dormer where planning is stricter.
- The larger detached houses towards Epsom Downs suit a hip-to-gable or rooflight conversion, often with a garage conversion alongside.
Ground conditions vary across the borough, so we look at the soil, levels and drainage with the engineer before the foundation design is fixed.
Planning and building control in Epsom
Many loft conversions are permitted development, up to 40 cubic metres of extra roof space on a terraced house or 50 on a semi or detached house, as long as the dormer isn’t on the front roof slope. Mansards usually need planning permission. Epsom is in Surrey, so planning goes to Epsom and Ewell Borough Council rather than a London borough. Ewell Village and Epsom town centre include conservation areas with stricter design rules.
We check your property’s planning position before anything is designed, recommend a Lawful Development Certificate where permitted development applies, and handle building control from submission to the completion certificate. Our guides on planning permission and party walls explain more.
How the job runs
Most of the early work happens from scaffolding, so the house below is disturbed less than people expect. The stairs go in last, once the loft is weathertight, and building control inspect the structure, fire safety and insulation along the way. Baz manages every build himself, the site is tidied every day, and you get regular updates so you always know what’s next.
See our main loft conversions page for more photos, or read about how we work.
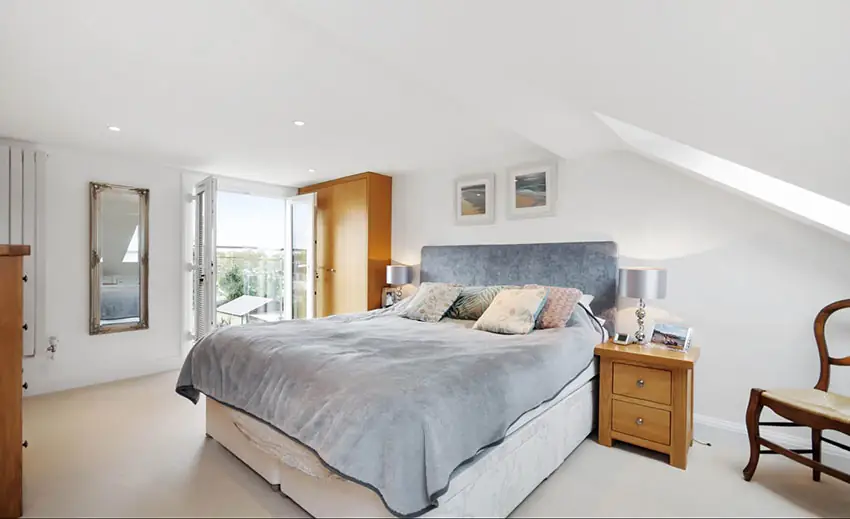

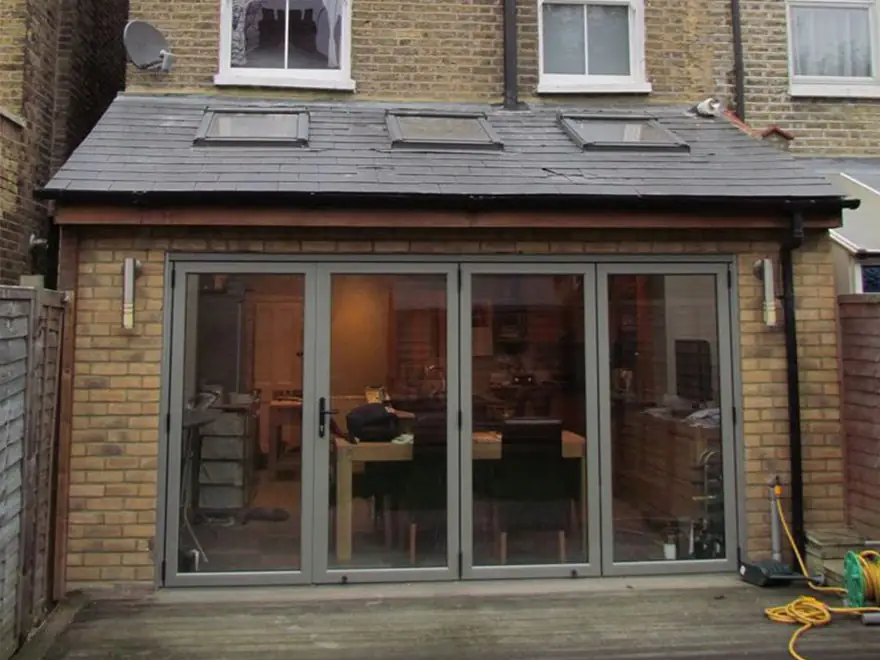
Recent projects like this
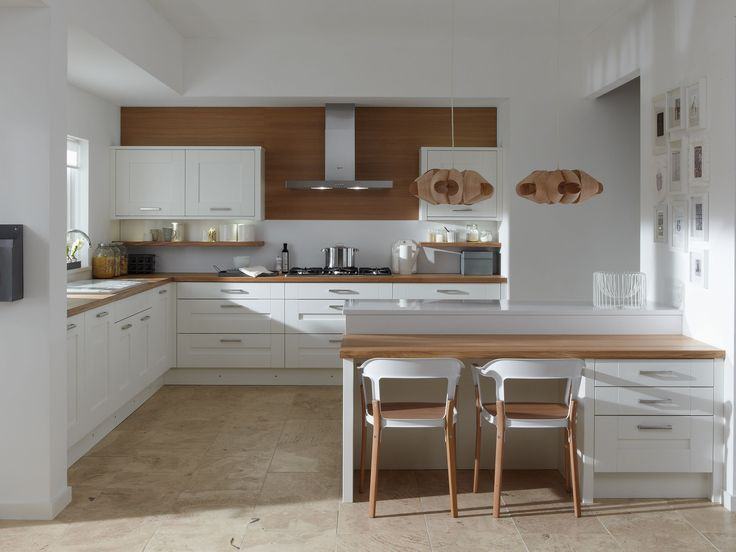 Refurbishment · South London
Full remodel of a four-bedroom house on The Avenue
Every floor, from the kitchen to the loft, reworked in 16 weeks.
See the project →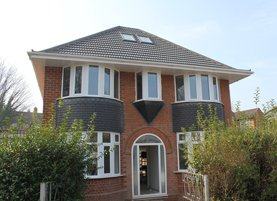 Refurbishment · West Wickham
Full house refurbishment on West Wickham Road
An interior designer who knew exactly what she wanted, and needed a builder who would build it exactly that way.
See the project →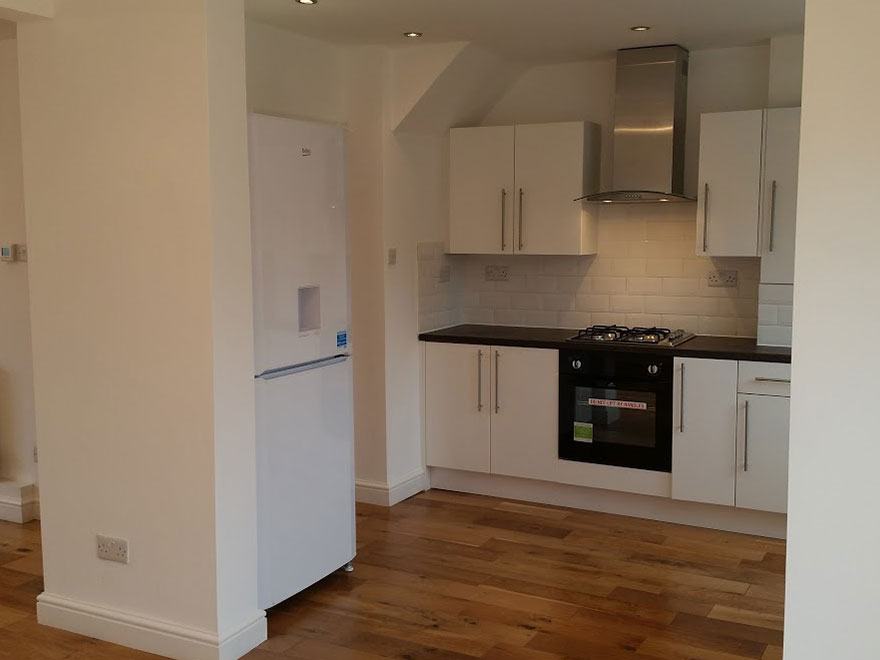 Refurbishment · Orpington BR6
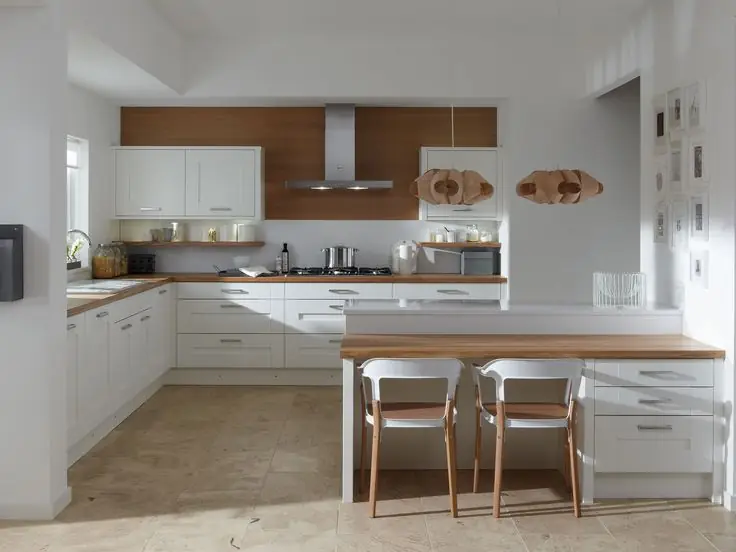
Three-bedroom house refurbishment in Sandy Bury, Orpington
A whole-house refurb, done and dusted in eight weeks.
See the project →
What our customers say
We’re rated 4.8 out of 5 on Google from 24 reviews, and most of our work comes from recommendations. A few words from our customers:
“Superb job from start to finish! Baz and his team constructed a new extention with kitchen for us and couldnt have been more helpful.. nothing was too much trouble.”
Lianne Edwards · Google review “Work was carried out to an extremly high standard we couldnt be more happy!”
Google review “We have no hesitation in recommending Baz and Smiley Building Services.”
Google review “We are extremely pleased with our loft conversion, the workmen were friendly and reliable and the overall service from Smiley Building Services was excellent.”
Mr Brown, BR3 · Customer testimonial “We decided to have the loft converted and as the property was being rented out to tenants we were on a tight budget. Smiley Building Services not only delivered a high standard of work, they also completed the project well within our budget. My partner and I are delighted with the service we received from Smiley.”
Mr & Mrs Sucara, SE9 · Customer testimonial “We were quite certain we wanted to proceed with Smiley Building Services as soon as we received the quote. We can honestly say that we are so glad we did - our new garage conversion benefits everybody and is a great place to escape to after a hard day!”
Tod, SW16 · Customer testimonial
Loft conversions in Epsom: your questions
Do you cover all of Epsom?
Yes. We work across Epsom, Ewell, Ewell Village, West Ewell, Stoneleigh, Epsom Downs and Langley Vale, covering KT17, KT18 and KT19. If you’re not sure whether we cover your street, give us a ring on 07786 254637.
Will my loft conversion in Epsom need planning permission?
Many loft conversions are permitted development, up to 40 cubic metres of extra roof space on a terraced house or 50 on a semi or detached house, as long as the dormer isn’t on the front roof slope. Mansards usually need planning permission. Epsom is in Surrey, so planning goes to Epsom and Ewell Borough Council rather than a London borough. Ewell Village and Epsom town centre include conservation areas with stricter design rules. We check before anything is designed.
Is my loft suitable for conversion?
The key things are head height, the roof structure and where the new staircase can go. As a rough guide you want around 2.2m from the top of the ceiling joists to the underside of the ridge, but there are often ways round a low roof. We measure up at the free survey.
How much will my loft conversion cost?
It depends on the size, the house, the ground and the finish you want, so we don’t guess over the phone. After a free site survey you get a fixed-price, itemised written quote, and any changes are priced in writing before we do them.
Book a free site survey in Epsom
Tell us a bit about the job and Baz will give you a ring to arrange a visit. There’s no charge for the survey and no pressure afterwards. You’ll get a fixed-price, itemised written quote, so you know exactly where you stand.
- Call or text07786 254637
- Emailinfo@smileybuildingservices.co.uk
- Opening hoursMon–Fri 8am–6pm, Sat 9am–1pm