
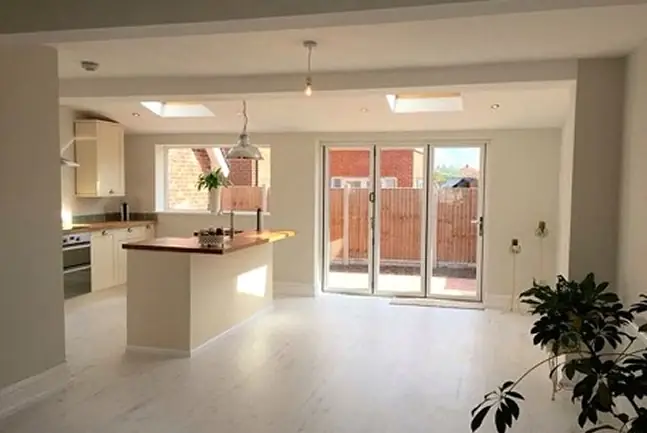
Nine times out of ten, when a Bromley family calls us about an extension, it's really about the kitchen. They want somewhere to cook, eat and sit that isn't three separate rooms, with doors out to the garden and enough light that you don't need the big light on at 2pm in February.
Light is designed in, not added later
A deep single-storey extension can end up dark in the middle, right where the island usually goes. Rooflights or a lantern over that spot make a huge difference, and so does the width of the glazing at the back. These decisions need making at drawing stage, because they affect the roof structure and sometimes the steel sizes.
Knowing what's coming out
Most kitchen extensions involve taking out some or all of the old back wall, and often an internal wall too. That means steel beams, designed by a structural engineer and signed off by building control. It's routine for us, but it needs planning so the steel is on site at the right moment and the house is properly propped while it goes in.
Decide on the kitchen early
Pick your kitchen layout before the first fix, not after. Where the sink, hob and island go decides where the drainage, gas, extraction and sockets go. Changing your mind once the floor's screeded and the walls are plastered costs time and money.
Finishing touches that matter
Underfloor heating works brilliantly in kitchen extensions, especially under engineered oak or tiles, and frees up wall space that radiators would take. Bi-fold or sliding doors are the other big choice. We're happy to talk through the pros and cons of each.
See how it came together at Horn Park Lane and Chaffinch Avenue, or book a free site survey and we'll look at what's possible for your house.